

Listing Courtesy of:  CREN / Listed By: Gregory "Greg" Goodwin, Porter Realty ERA Powered
 CREN / Listed By: Gregory "Greg" Goodwin, Porter Realty ERA Powered
 630 Maple Street Sanford, CO 81151
Active (28 Days)
$575,000 (USD)
MLS #:
838679
838679
Taxes
$2,346(2025)
$2,346(2025)
Lot Size
0.52 acres
0.52 acres
Type
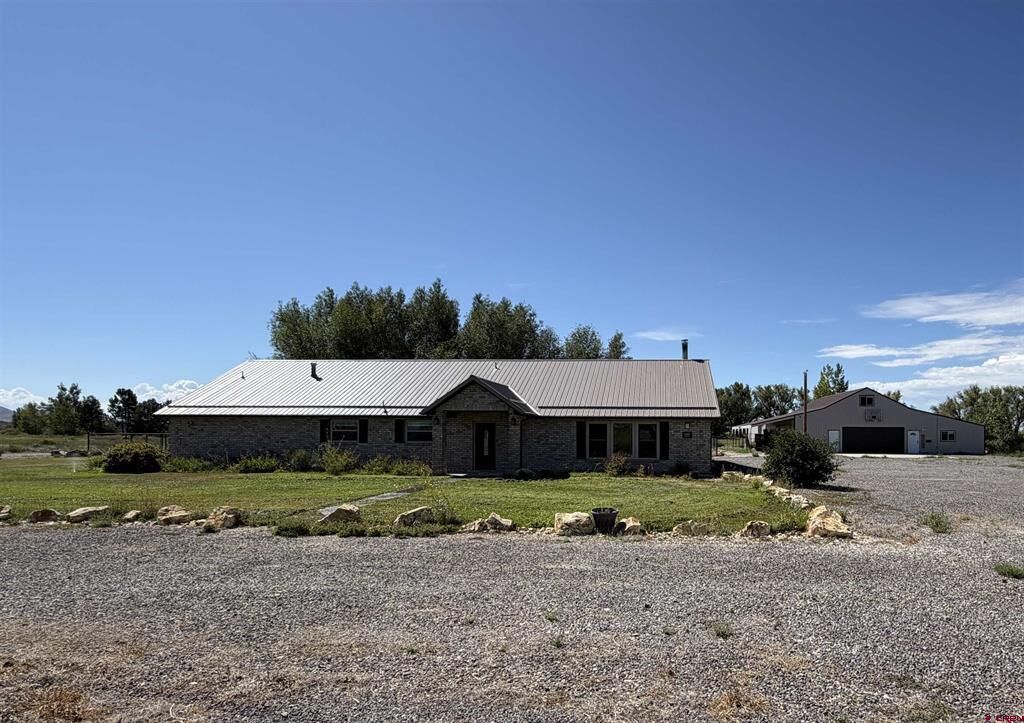
Single-Family Home
Single-Family Home
Year Built
2000
2000
Style
Ranch
Ranch
Views
Valley
Valley
County
Conejos County
Conejos County
Listed By
Gregory "Greg" Goodwin, Porter Realty ERA Powered
Source
CREN
Last checked Oct 1 2026 at 1:26 AM GMT+0000
CREN
Last checked Oct 1 2026 at 1:26 AM GMT+0000
Bathroom Details
- Full Bathrooms: 3
Interior Features
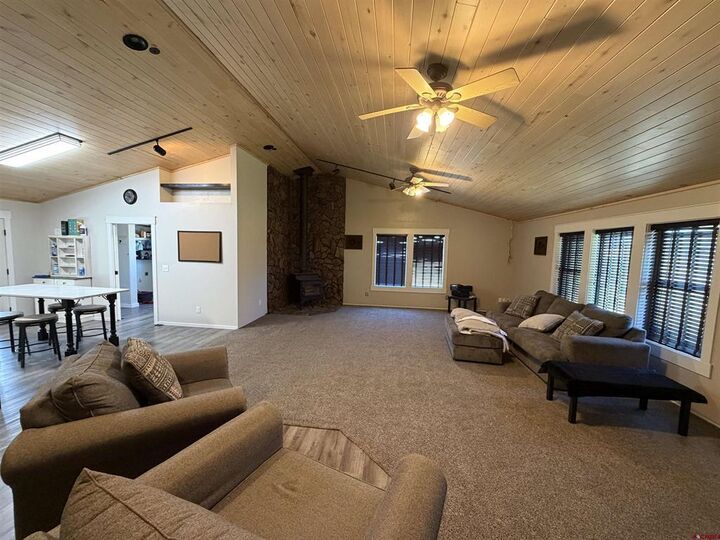
- Ceiling Fan(s)
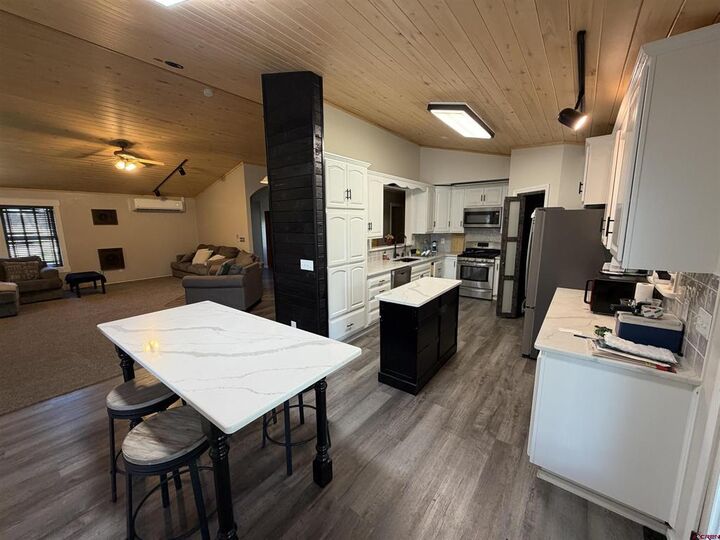
- Kitchen/Dining Combo
- Main Level Primary
- Laundry: Washer Hookup
- Dishwasher
- Microwave
- Oven
- Range
- Refrigerator
- Windows: Window Coverings
- Pantry
- Vaulted Ceiling(s)
- Walk-In Closet(s)
- Gas Water Heater
- Windows: Vinyl
- Jetted Tub
- Wood Burning Stove
- Window Treatments
- Quartz Counters
Lot Information
- Wooded
- Corner Lot
Property Features
- Fireplace: Living Room
- Fireplace: Wood Burning Stove
- Foundation: Slab
Heating and Cooling
- Propane
- Radiant Floor
- Hot Water
- Ductless
Flooring
- Partially Carpeted
- Laminate
Exterior Features
- Roof: Metal
Utility Information
- Utilities: Propane, Electricity Available, Water Source: Well
- Sewer: Public Sewer
School Information
- Elementary School: Sanford K-6
- Middle School: Sanford 7-12
- High School: Sanford 7-12
Parking
- Detached
- Garage
Stories
- 1
Location
Disclaimer: The data relating to real estate for sale on this web site comes in part from the Internet Data Exchange (IDX) program of Colorado Real Estate Network, Inc. (CREN), © Copyright 2026. All rights reserved. All data deemed reliable but not guaranteed and should be independently verified. This database record is provided subject to “limited license” rights. Duplication or reproduction is prohibited. Most recently updated as of 9/30/26 18:26




Description